
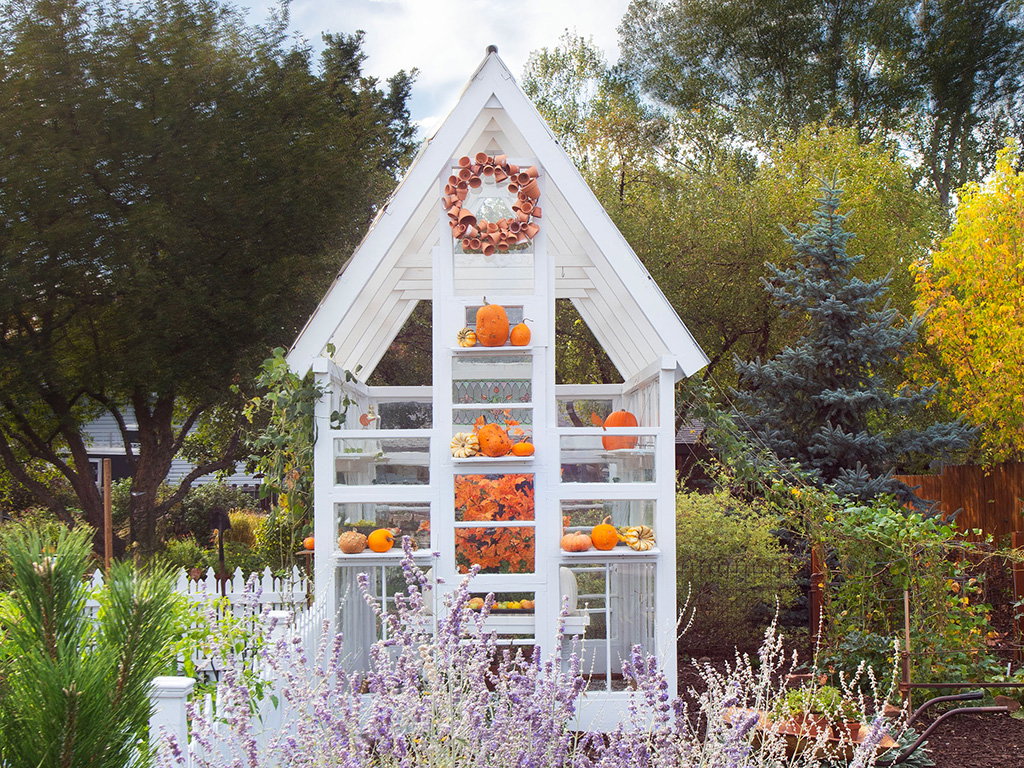
My neighbor’s garden is celebrating the bounty of autumn.
Photography by Scot Zimmerman
Autumn is my favored season in Utah, and it has been especially intense the last few weeks. I just chanced by my favorite garden in my Old Fort neighborhood in Heber City. Seeing what the season offered, this week I am sharing it with you.

According to the historic plaque, James William Crook built the home in 1866. He and his wife Sara Elizabeth were among the original families who settled Heber Valley and lived in the historic fort from 1860 to 1861 during a period of tribal hostilities. Later, he built the home nearby the fort on a corner lot. As was typical in the period, corner lot homes have an entrance on each street-side. We will head to the first of these entrances.


Moving in a little, you can better see the covered gate with a screened door that the homeowner designed and built with a friend. The peaked roof of the entry matches the angle of the home. The screen door was salvaged in Salt Lake, and by chance it is the exact proportions and shape as the door on the other entrance. The homeowner mused that it could possibly have been original to her home.

The current owner and her brother built this deck. The festively decorated steps connect to the driveway path.

By cutting out a section of each of the salvaged claw-footed bathtubs, the homeowner created a pair of settees and placed them in a shaded corner on a small patch of grass.

Passing under an arbor draped by gourd vines, a straight sidewalk leads to the second entrance.
Owners of historic homes, which include me, are often challenged by how to optimally landscape, and I have found very few resources offering advice. On one hand, many of Utah’s historic homes were built in the Victorian period, which suggests symmetry and trimmed hedges. Also, the yards of these early homes were integral to growing food for self-sustaining families and served as mini farms. Then, too, the yards were social spaces in the temperate months, since the relatively small interior space accommodated large families and enterprises like preserving food, weaving, and making soap, clothes, and many other necessary supplies. I feel this home captures this balance.


This view looks to the back of the home, and to the left is the elevation with the entrance I just featured. In the foreground is the greenhouse from the opening shot with a peaked roof that repeats the angle of the home. Inside are pumpkins and ripening tomatoes. A picket fence designed and built by the owner encloses the garden. The garden has been cleared because three weeks ago, Heber City had a fierce hailstorm that damaged the crops.

Here is the back of the garden and the iron garden gate embellished with antique garden tools.

Behind the home is another grassy plot, some seating, and a garden shed with a patio in front.

The garden shed’s covered patio provides a shady place to enjoy meals and for relaxing. A simple touch you might appreciate, a rope intertwines the chains supporting the hanging swing.


A sandstone path leads from the garden shed and through an arbor between the garage and home. All the sandstone pieces were found on the property. John William Crook operated a barrow pit up Center Creek that supplied sandstone for the Heber Valley and beyond.

We’ve concluded our walk around the yard, so I will end by returning to the deck where we can imagine lounging in the Adirondack chairs and enjoying the sunset. A perfect place to spend an autumn day.
Read more of our home decor coverage and get the latest on the decorating and design styles encompassing Utah. And while you’re here, subscribe and get four issues of Utah Style and Design, your curated guide to the best decor in Utah.


