
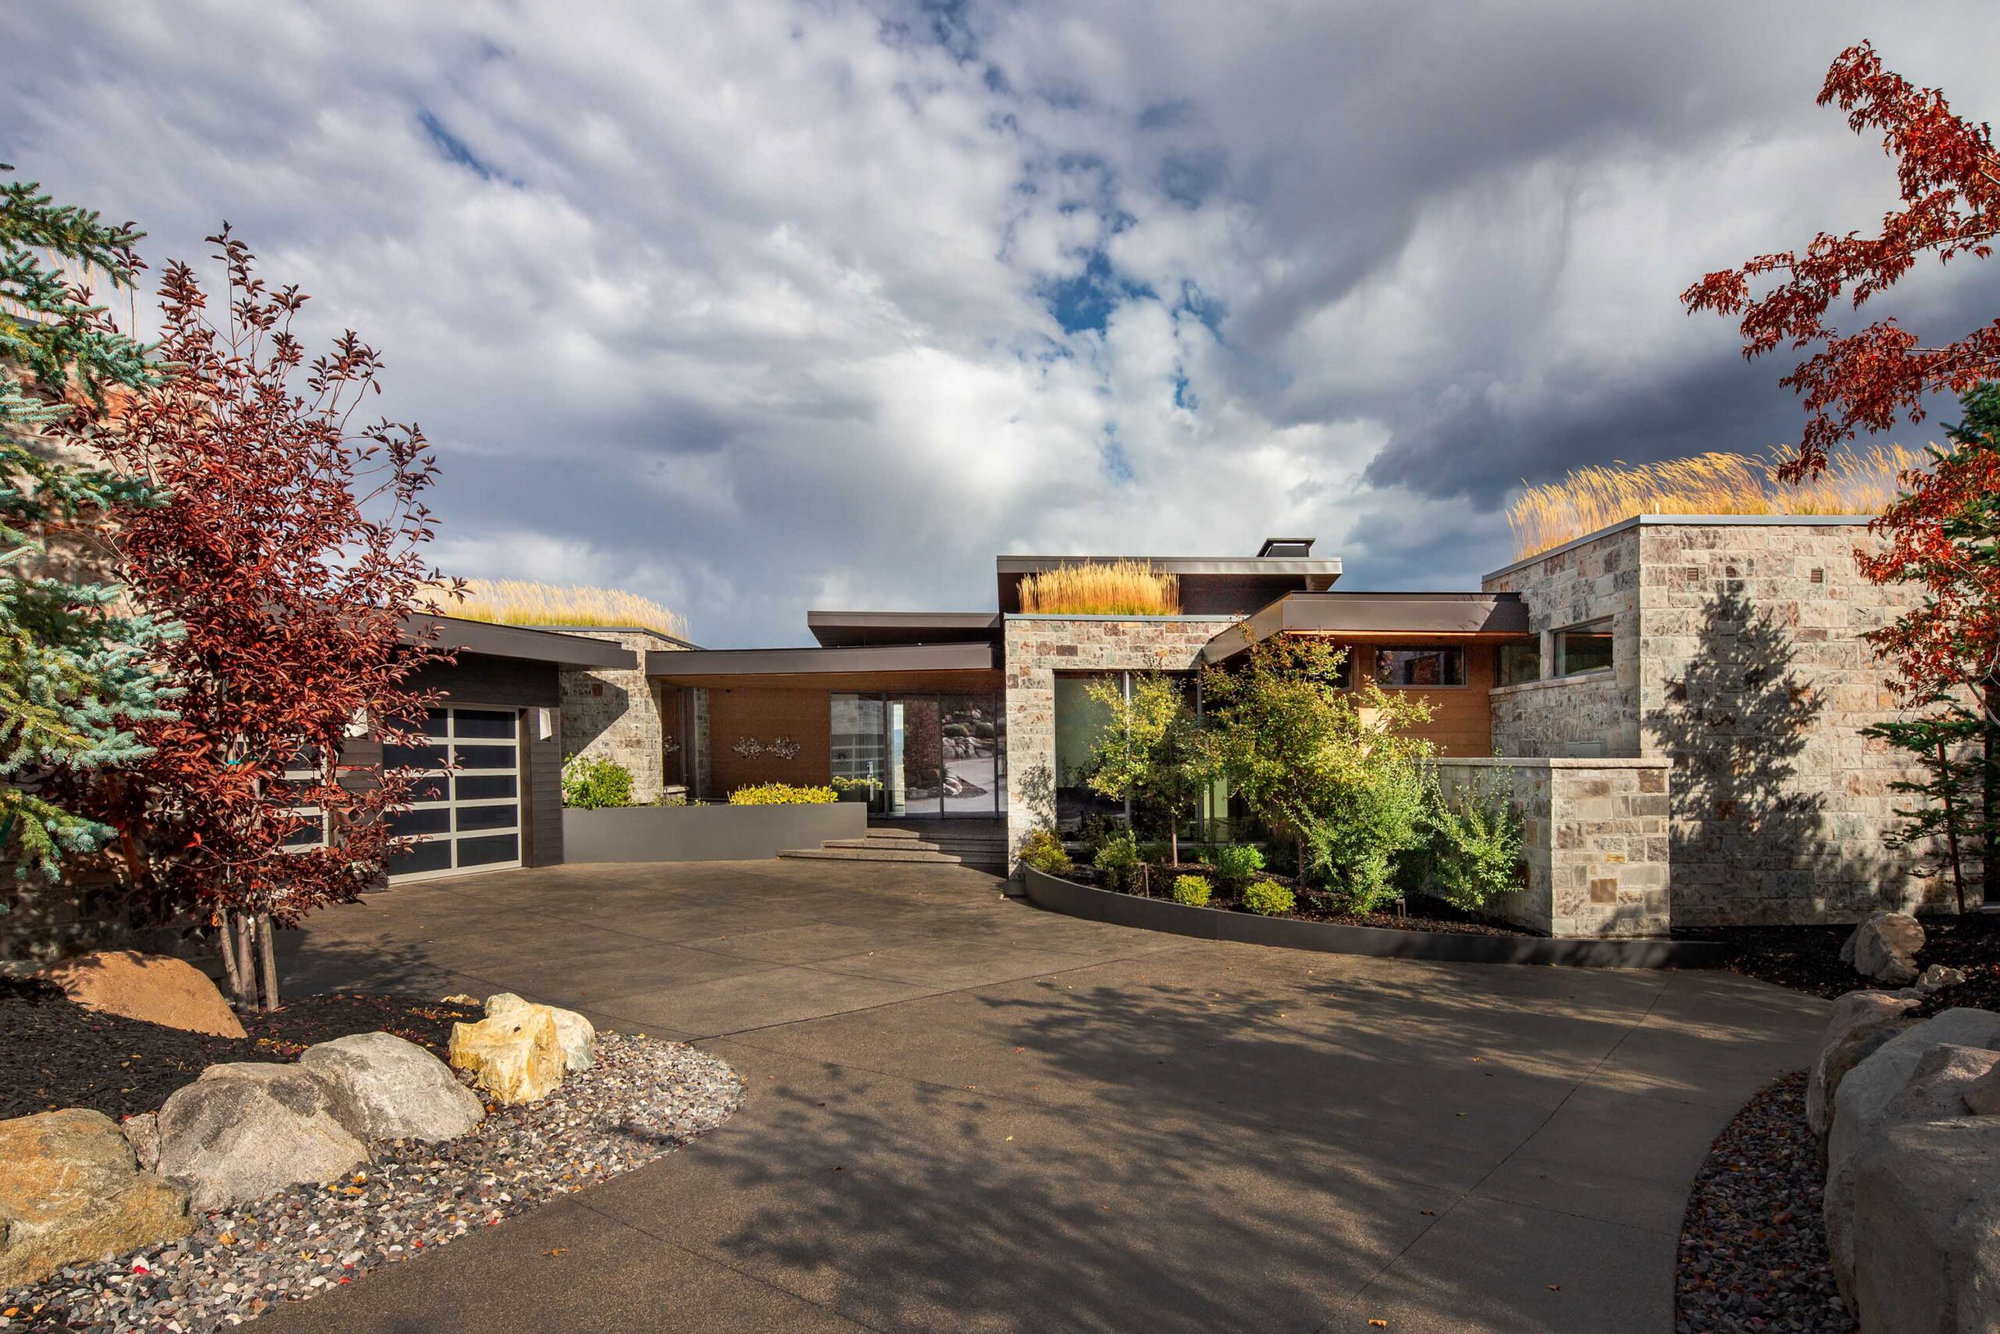
With unobstructed views, this modern hilltop home in Glenwild celebrates its place.
Driving up to what seems like the highest point in Glenwild and passing through a private gate, one is met with a stone, glass, and metal home with grasses dancing in the wind on the living roof. Michael Upwall (Upwall Design) created this home for long-time Parkites. With their knowledge of living in the area over such a long time, they narrowed down just what they wanted in their home. Acting as their own contractor and interior designer, they achieved just that.
Photography by Scot Zimmerman

The rear view of the home enables you to see the location and how the main floor enjoys a patio and level lawn, and the home’s north side terraces down the slope in three levels. From the outdoor living on each of these levels, the views take in the Wasatch Range and Deer Valley ski area, the Uintah range, and the Weber River drainage valleys and towns. Glenwild is a gated recreational community with hiking, mountain biking, and cross-country skiing trails and the Glenwild Golf Course and spa, a course that Golf Digest has rated the highest in Utah.

The sheltered main entry welcomes guests with a wide stone porch and views into and through the home. It also introduces design elements you will see throughout the home, like the tall solid wood doors and the wooden slat ceiling.

This view looks to the interior entry from the living room. Past the chandelier-lit entry is a glassed office and the primary bedroom suite. With the view to the living room, you can see how the color selections relied on compatibility with the home’s natural materials and the colors outside. The homeowner explained that she didn’t wish to compete with the views.

Did I mention the views? The stone fireplace anchors what is essentially a glass room with patios beyond. The B & B Italia sofas in the sitting area are positioned both for the fireplace and views.

Beyond the grand piano, you can see the deep patios.

The kitchen and dining room share in the open plan surrounded by glass. With the sloping ceiling and angled exterior walls, I can assure you that I checked my tripod and camera for a level photograph many, many times.

Staying on the upper level, I am moving to the primary bedroom. Here and throughout the home, the doors are proportioned floor-to-ceiling, which maintains the proportions and geometry of the architect’s design. On the opposite side of the wall from the headboard is an innovative cabinet installation along the hallway to the bath that anticipates storage needs for an active Park City lifestyle.


The private location of the primary suite allows extensive use of glass in the bath. Any direction I turned was a perfect photograph.

Staying on the upper level, I am moving down the hallway away from the entry.

Along this hallway is the main visitor’s powder room, finished with wood and textures.

I don’t make my fondness for photographing staircases a secret. Here, I am on the middle floor landing and catching the hanging lights as they descend.

A family room occupies the middle level with a bar and game tables along with a seating area and television. The ceilings are high, and windows and deck access are unseen on the north side.
As always, there is more to show you: a workout room and guest rooms on this level, and another family area for the kids and bunk room on the lower level.
I shot this home over two different days. Storms were moving in the first day, and when I returned all was clear with the Utah blue sky that you only see hours after a storm. I am known for my fondness for night shots. They emphasize the rooflines and architecture so you can better appreciate design, scale, and proportion, and they are the only way to really capture a north-facing home. Also, some homes are designed for nighttime living and entertaining and show best as the sun goes down. But in the case of this home, I felt it looks its best in the daytime. It’s a full-time home, and the views are essential to understanding the architecture and fenestration. Because the second day was so clear and the sky vibrantly blue, I could show the lines and architecture without night shots.
Read more of our home decor coverage and get the latest on the decorating and design styles encompassing Utah. And while you’re here, subscribe and get four issues of Utah Style and Design, your curated guide to the best decor in Utah.


