
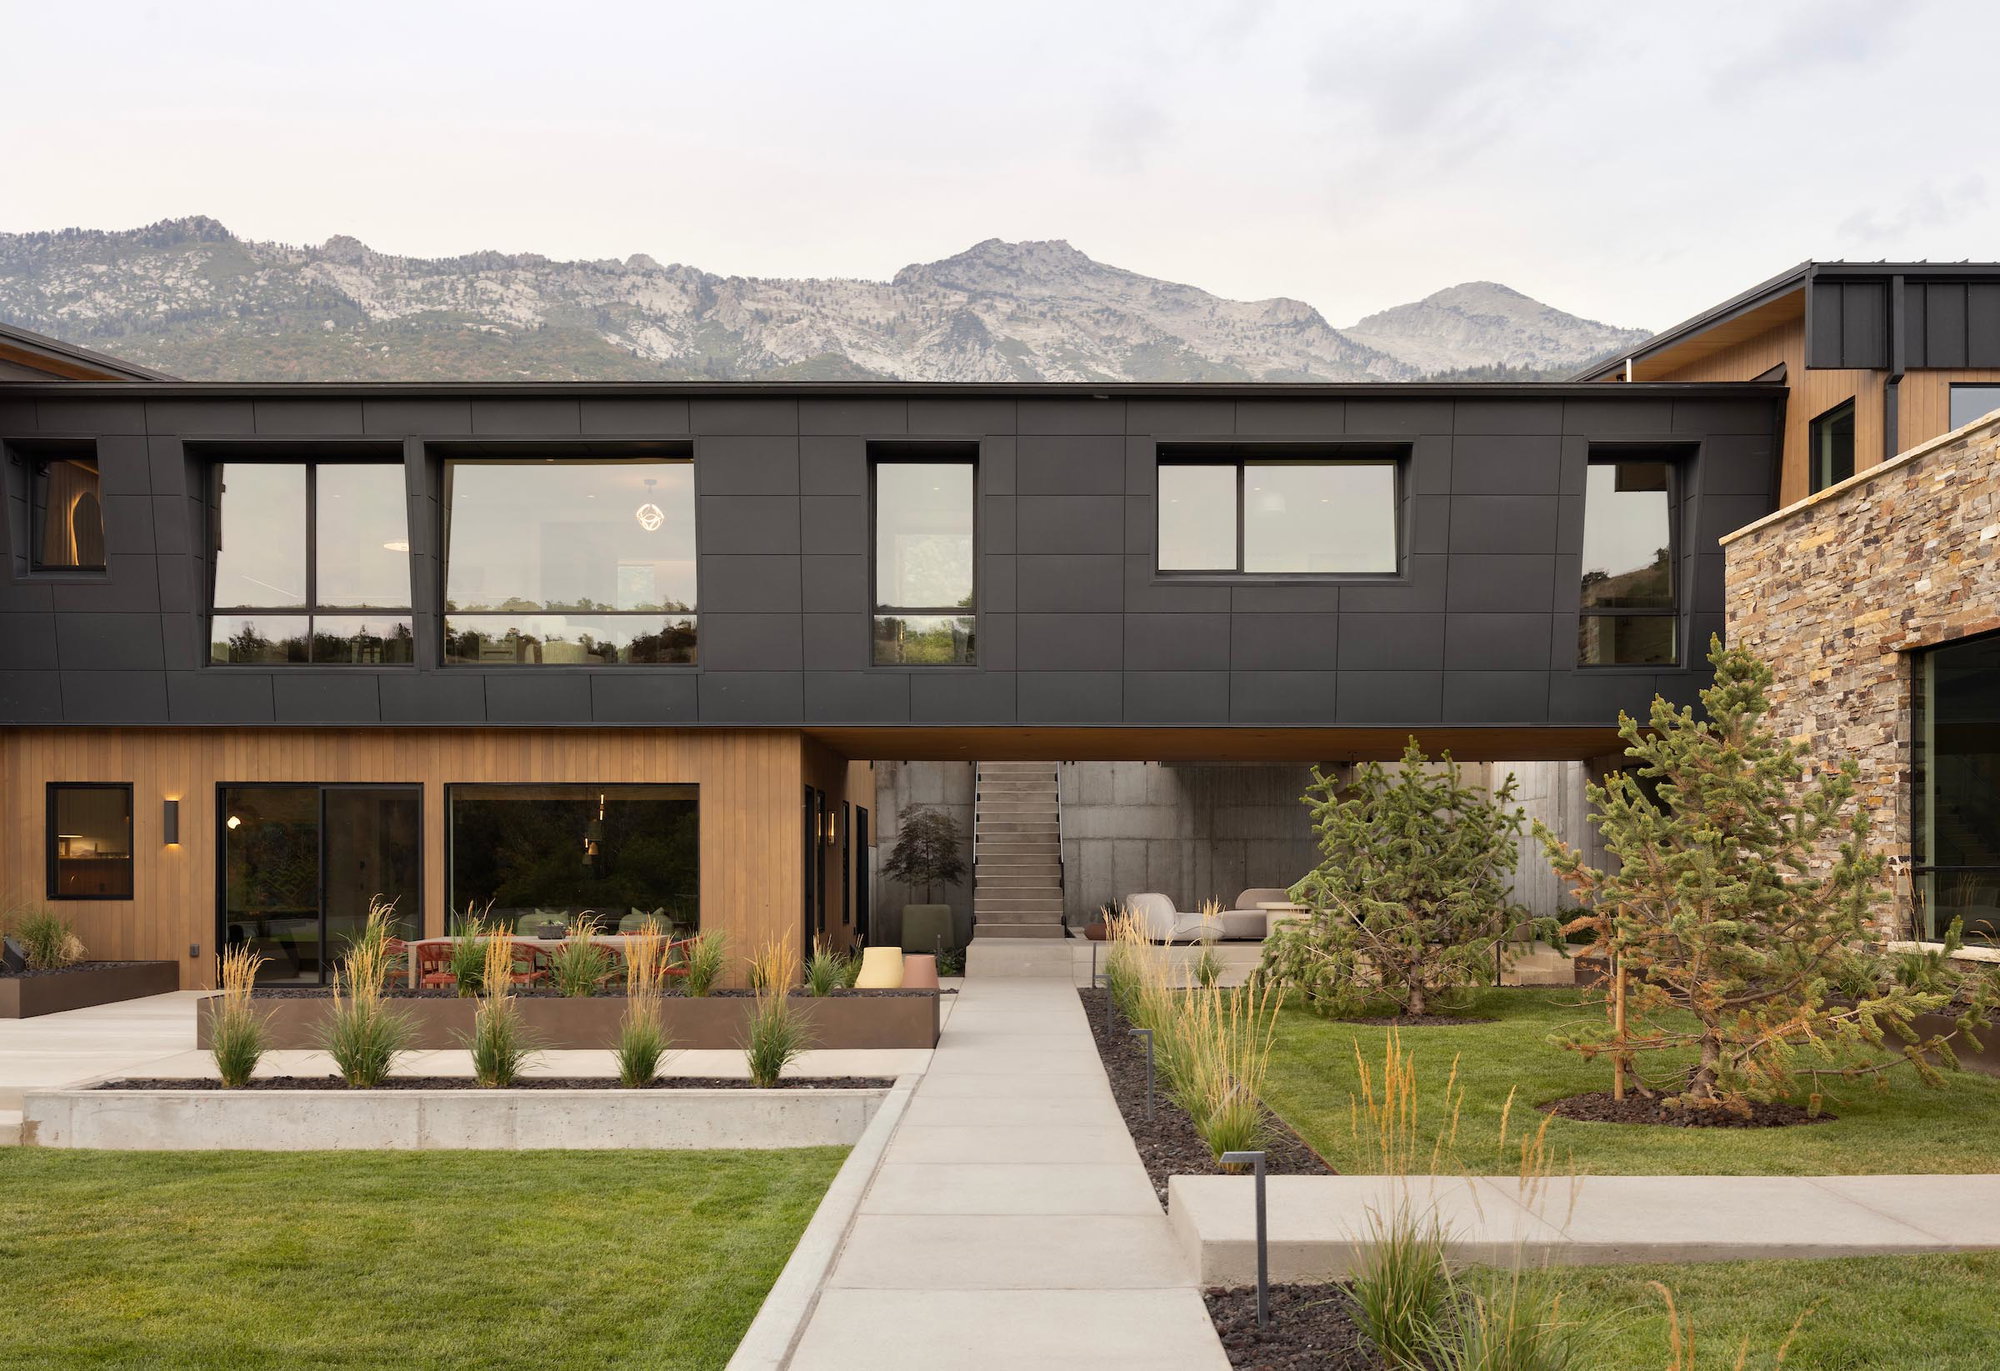
In the foothills of Alpine, Ezra Lee designed and built an extraordinary mountain retreat rooted to its unique site and created for his active family of five
Photography by Meagan Larsen
It would be hard to conjure a more idyllic mountain fantasy — a contemporary home nestled into a lush hillside above Alpine, Utah; its wood, stone, metal, and glass shaping a secluded escape along a winding canyon road. For Ezra Lee, founder and principal of Ezra Lee Design + Build, creating it was a labor of love. This isn’t a home built around a floor plan. It’s built around his active family of five.

When Lee first came upon the vacant lot in the prestigious Three Falls community, he saw potential where others only saw problems. The 2.5-acre lot sat below the main road, written off by most as unbuildable due to its steep slopes and cascading topography. “My first response was, I don’t want to be down in a hole,” Lee recalls. But when he trekked down through the Gambel oak to discover a broad clearing full of wildflowers and a dell to the west, Lee became spellbound by the privacy and breathtaking views. “It was completely unanticipated. And when I turned and saw Lone Peak above, I thought, wow, that’s insanely dynamic.” In that meadow, Lee began to imagine the home he would create.


Taking his cues from the terrain and vistas, Lee rejected the typical approach of positioning the house high, with the backyard falling away behind it. “Instead, I pulled the home down into the property, allowing for a private front yard and pool that would capture the views,” he explains. The home settles into the hillside as three distinct volumes that stretch east to west. Lee oriented the home’s windows with near-surveyor precision, capturing the view across as much of the home’s frontage as possible and framing the full height of Lone Peak to the north. The result, Lee says, is a home that lets his family “mountain bathe” all day long, immersed in the landscape whether they’re inside or out.


The dwelling’s three masses each serve a distinct purpose. To the east, the “adventure” mass pairs garages with a sports court, golf simulator, and a trampoline area below. A breezeway connects it to the central mass, which holds the kitchen, dining room, and great room — the heart of daily life. Below, the boys’ bedrooms join a relaxed living room and rec space designed for gathering and play. To the west, the third volume hosts the primary suite, offset for privacy. “We wanted it to be a place to retreat and recharge,” Lee says. A window-encased gym below and an upper deck housing a cold plunge, hot tub, and sauna deliver a luxurious spa experience. “It’s world-class,” Lee gushes.

The Lees wanted interiors that feel both contemporary and comfortable, with a strong connection to the mountains surrounding them. A material palette of “terrazzo-esque” concrete floors patterned with inset aggregate, richly plastered walls, and local stone and hemlock wood pulled from the exterior was key to creating the “organic mountain modern” style that Lee and his wife, Ashley, craved. While designing, Lee constantly asked himself “what if,” inspiring surprising elements at every turn: a floating kitchen in the open great room, a radius inset for the primary suite’s bed, and a water wall spilling beneath the entry bridge, among others. Lee says his favorite may be the separate design studio overlooking the yard at the back of the property. He explains, “It started as a simple shed, but became an insanely cool piece of architecture.”


Lee concedes the home is more than his family needs. “This isn’t one of those things that’s a necessity,” he admits, “but I’m also a big believer that we go through life’s journey to experience all things, and some of that is dancing the line between needs and wants. Do I have everything I need? Absolutely, and then some. But this is also a life’s journey — it’s about scratching the itch of some of those wants.”
Embracing that, he explains, is what fueled the home’s creation — not the wants themselves, but the reason behind them. “What really drove that was being a father and a provider for my boys, and giving them the best possible childhood that we can. Really, I would say we were creating a space that would allow us to live the best family life that we possibly can.”

Read more of our home decor coverage and get the latest on the decorating and design encompassing Utah. And while you’re here, subscribe and get four issues of Utah Style and Design, your curated guide to the best decor in Utah.


