
Drawing on the charm of historic estates, this St. George home impresses with its masterful blend of luxury and livability
Photos by Eric Reeder of Aspen Media
Old world charm is at the heart of this stunning estate in St. George, where marble floors, intricate millwork, glistening chandeliers, grand arches, and rich palettes weave a story of family and tradition, all meticulously and brilliantly articulated by designers Brittnie Traveller of Brittnie Traveller Design and Lori Worthington of Lori Worthington Design.
“From the architectural elements to the furnishings and finishes, every selection was made with the intention of capturing the character, warmth, and authenticity often found in European country homes, while still feeling livable and welcoming for modern family life,” Traveller says.
With adult children and young grandchildren who visit often, the homeowners entrusted Traveller and Worthington to create a home that was at once livable and cozy, as well as luxurious. Built in 2025 by Traveller’s husband, Kason Traveller of K.H. Traveller Custom Homes, and designed by architect Scott Hughes, of Paradise Home Design, the 9,000-plus-square-foot residence, which was featured this past February in the 2026 St. George Parade of Homes, mesmerizes and impresses from the moment one crosses the threshold.


Opting for not one but three chandeliers in the foyer, Traveller and Worthington strategically stacked gilded Visual Comfort lighting to create a dramatic focal point that sparkles above the oversized 24-inch x 24-inch black-and-white marble flooring. For added depth and texture, the team added extensive wall paneling and a custom iron front door that beckons with its grandeur. “Together, these elements create an entry that feels warm, inviting, and elegant while showcasing the timeless craftsmanship found throughout the home,” Traveller shares.
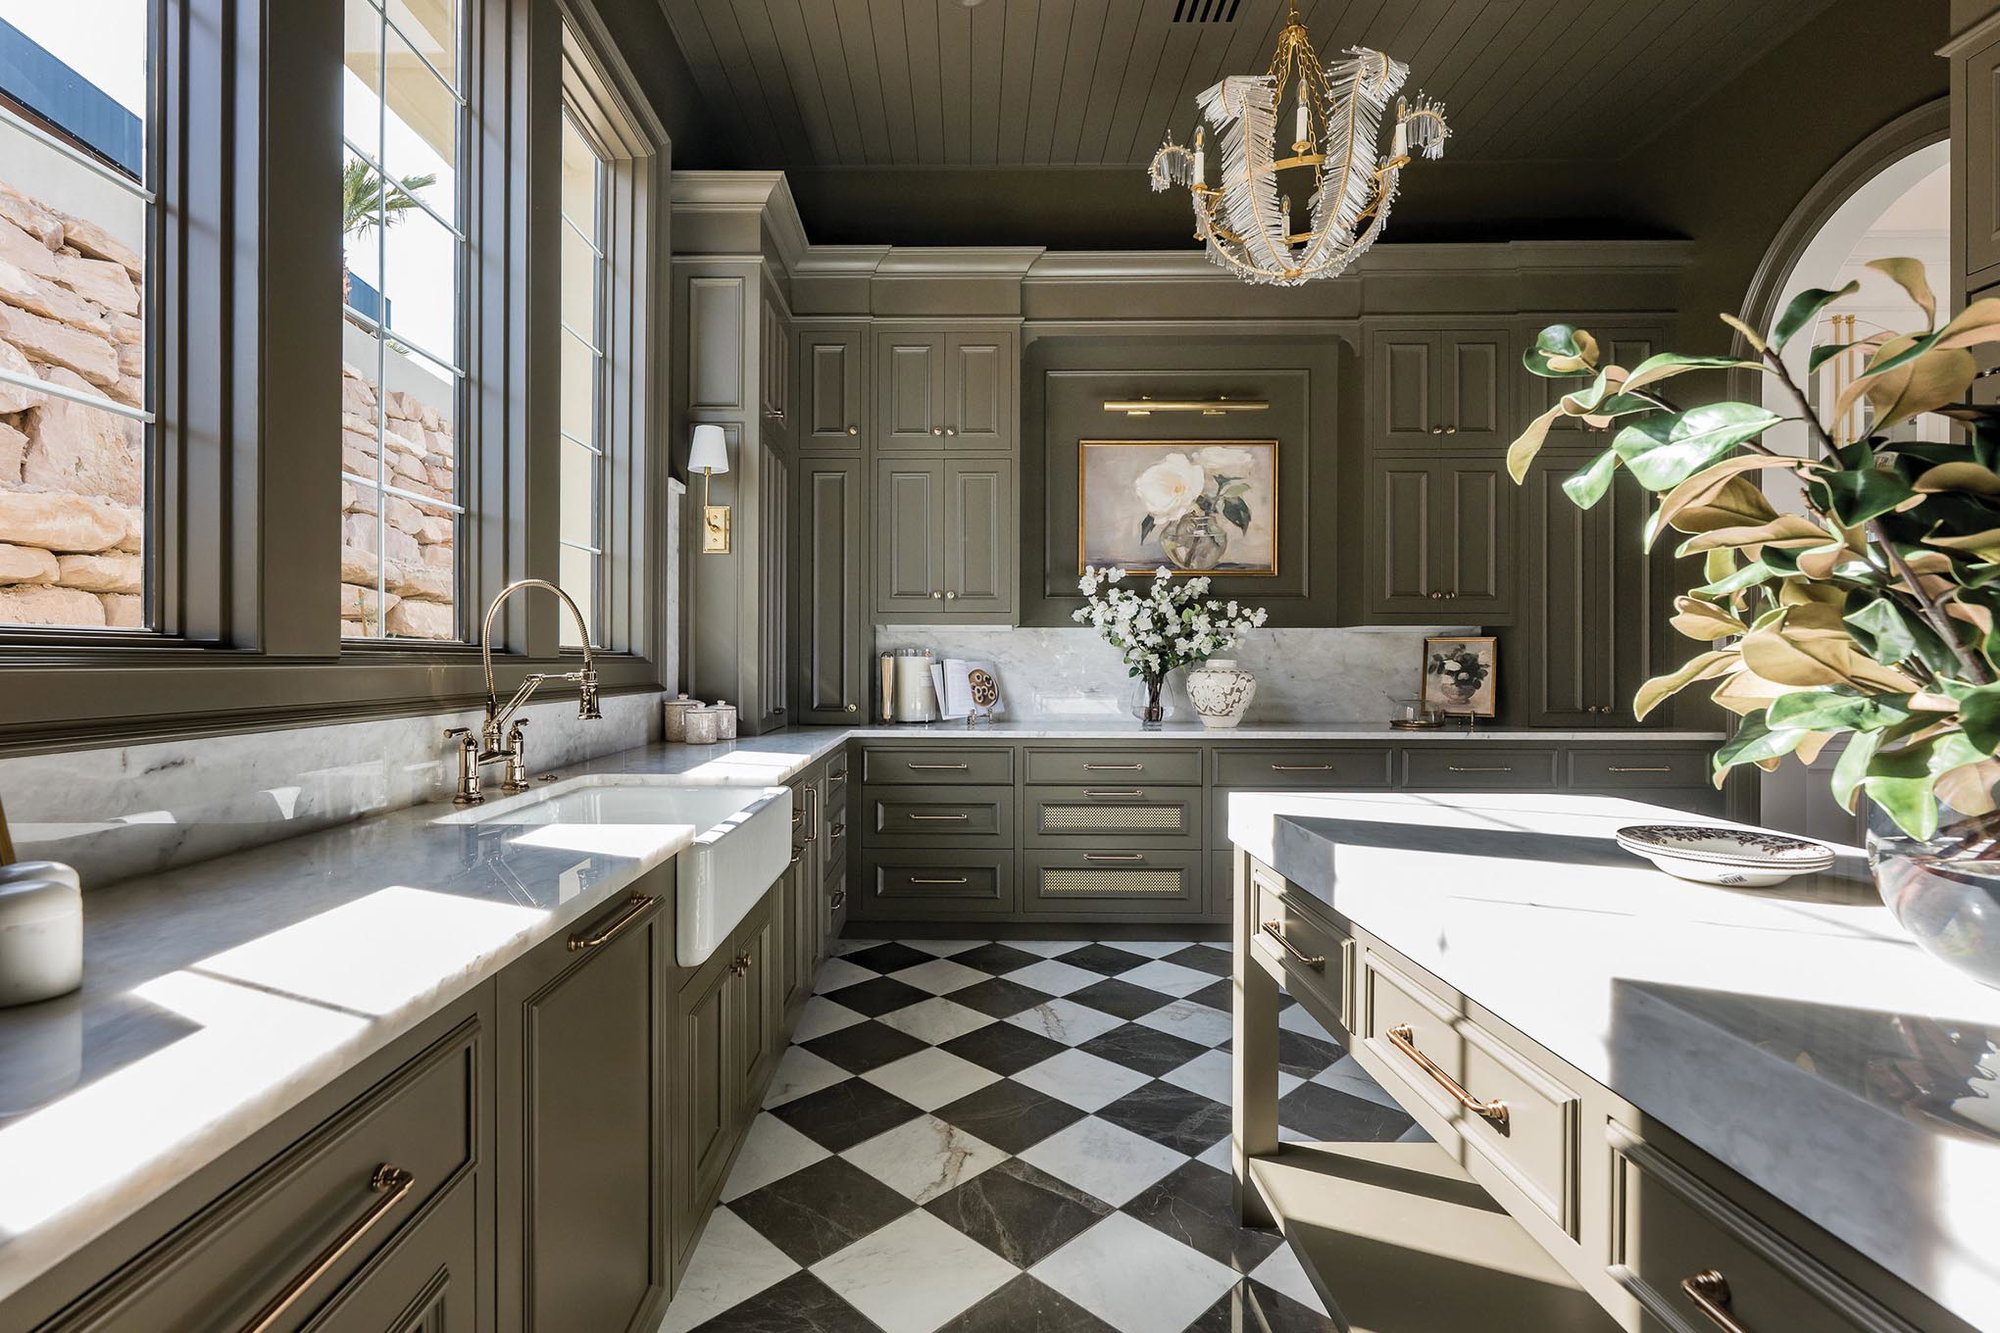
The same checkered flooring from the foyer appears in the butler’s pantry, but in a smaller 12-inch x 12-inch scale. The designers’ decision to color-drench the room in Farrow & Ball’s Salon Drab, a moody yet sophisticated green hue, gives it a striking contrast to the adjacent, all-white kitchen. “Because the butler’s pantry is fully visible from the main kitchen, we knew it needed to feel every bit as special as the space it adjoins,” Traveller says. “The homeowner was actually nervous about the color, but when she saw it, she loved it.”
Designed to offer the clients enough space to host their family and friends, the kitchen functions for everyday living without sacrificing the elevated style that defines the home. Custom accents like the fluted marble hood from Stone Mountain in SLC make the space truly unforgettable.
Awash in Clove, by Sherwin-Williams, the game room offers a flexible and adaptable space for the homeowners. “Our goal was to create a room that feels warm, cozy, and inviting for everyday use, yet elevated enough to make a statement,” Traveller says. A custom nook with velvet seating and an oversized table is just the place for playing board games and engaging in conversation. Wood paneling and a Phillip Jefferies plaid wallcovering on the ceiling lend a feeling of intent and quiet grandeur to the intimate space.

Among Traveller’s favorite rooms in the project is the clients’ primary suite. “The chandelier above the bathtub is my favorite in the entire project,” she says. At an expansive 2,000 square feet, “the primary suite was designed on a scale that allowed it to feel like much more than just a bedroom,” she notes. “A spacious sitting area creates an intimate retreat within the suite itself, offering a place to relax and unwind while remaining connected to the main sleeping space.”


A lilac-inspired Schumacher wallcovering envelopes the bedroom and complements the romantic palette, while a one-of-a-kind rug from Feizy anchors the elegant retreat. The stone on the fireplace was used in the en suite and is a seamless extension of the home’s sense of refinement. For the primary bath, the designers drew on the styles of historic estates, using custom cabinetry painted in Sherwin-Williams’ Dried Thyme, brushed brass accents, and marble flooring, “to create a space that feels both sophisticated and serene,” Traveller adds.
Giving the everyday a timeless grandeur without sacrificing function and livability is what defines the home’s genius design — a theme perfectly represented in areas like the main hallway, which features a dramatic Phillip Jefferies wallcovering, and in the craft room, which supports the wife’s love for making quilts, sewing, and creating with her grandchildren. “Equal parts functional and beautiful, the [craft] room was designed to make everyday creativity feel a little more extraordinary,” Traveller says.


Bathed in Sherwin-Williams’ Hot Cocoa, a hue the homeowner was initially hesitant to use but now loves, the room includes extensive cabinetry meant to conceal sewing machines, art supplies, and more. “The Patagonia Cave quartzite that’s on the island was one of the very first things we picked out. We were shopping for slabs and we saw that, and we knew we would use it somewhere,” Traveller explains.
When asked how she feels about the home now that it’s complete, Traveller gushes: “It’s one of my favorite projects that I’ve been a part of. Lori and I designed the home as if we were going to move in there. There isn’t anything I would change about the home.”


PROJECT CONTRIBUTORS: Builder: K. H. Traveller Custom Homes, St. George; Cabinets and Millwork: Riverwoods Mill, St. George; Countertops: Renaissance Fabrication, St. George; Lighting: Wilkinsons House of Lighting, St. George; Marble Fabrication: Stone Mountain Castings, St. George
Read more of our home decor coverage and get the latest on the decorating and design encompassing Utah. And while you’re here, subscribe and get four issues of Utah Style and Design, your curated guide to the best decor in Uta


