
Considering how to live artfully and small.
Photography by Scot Zimmerman
I had the pleasure of meeting some interesting cottage owners in Carmel when photographing a California cottage book about 25 years ago. In the 1920s through the early 1930s, Carmel became a vacation enclave for academics from UC Berkeley and Stanford that was vibrant with musical and stage performances and filled with opportunities for lectures and study circles. Cottage designers and builders like Hugh Comstock and Michael J. Murphy build small, imaginative, and sometimes whimsical homes for the scholarly vacationers.
One couple I met in Carmel had previously lived in beautiful, unique, and sometimes large and stately homes in Europe and the US, but they chose to buy one of these small (less than 1,000 square feet) cottage homes for their full-time retirement. He explained to me, “Cottage living is the art of living small and well. It heightens your awareness of how you live and questions what’s important, and conversely, what is not important to your daily happiness. You focus only on what brings you joy.” Since then, I have been fascinated by people who have mastered the art of living small and well.

Today I am showing you my neighbor’s small home above the garage adjacent to a pioneer home she restored in Heber City. From the rear yard, a sandstone walkway separates the main home to the left from the garage on the right. The opening shot is of the interior just through the entrance to the garage that you can see on right. The ground floor space encloses a home office and a workshop. From there, stairs lead upstairs to the main living area.

From the street view, the garage can be just glimpsed through the trees on the left. The homeowner’s sibling lives in the charming main pioneer home she restored. The advantages of family enclaves like this are being rediscovered as people explore the possibilities of accessory living spaces, which are becoming more commonly allowed under zoning codes.

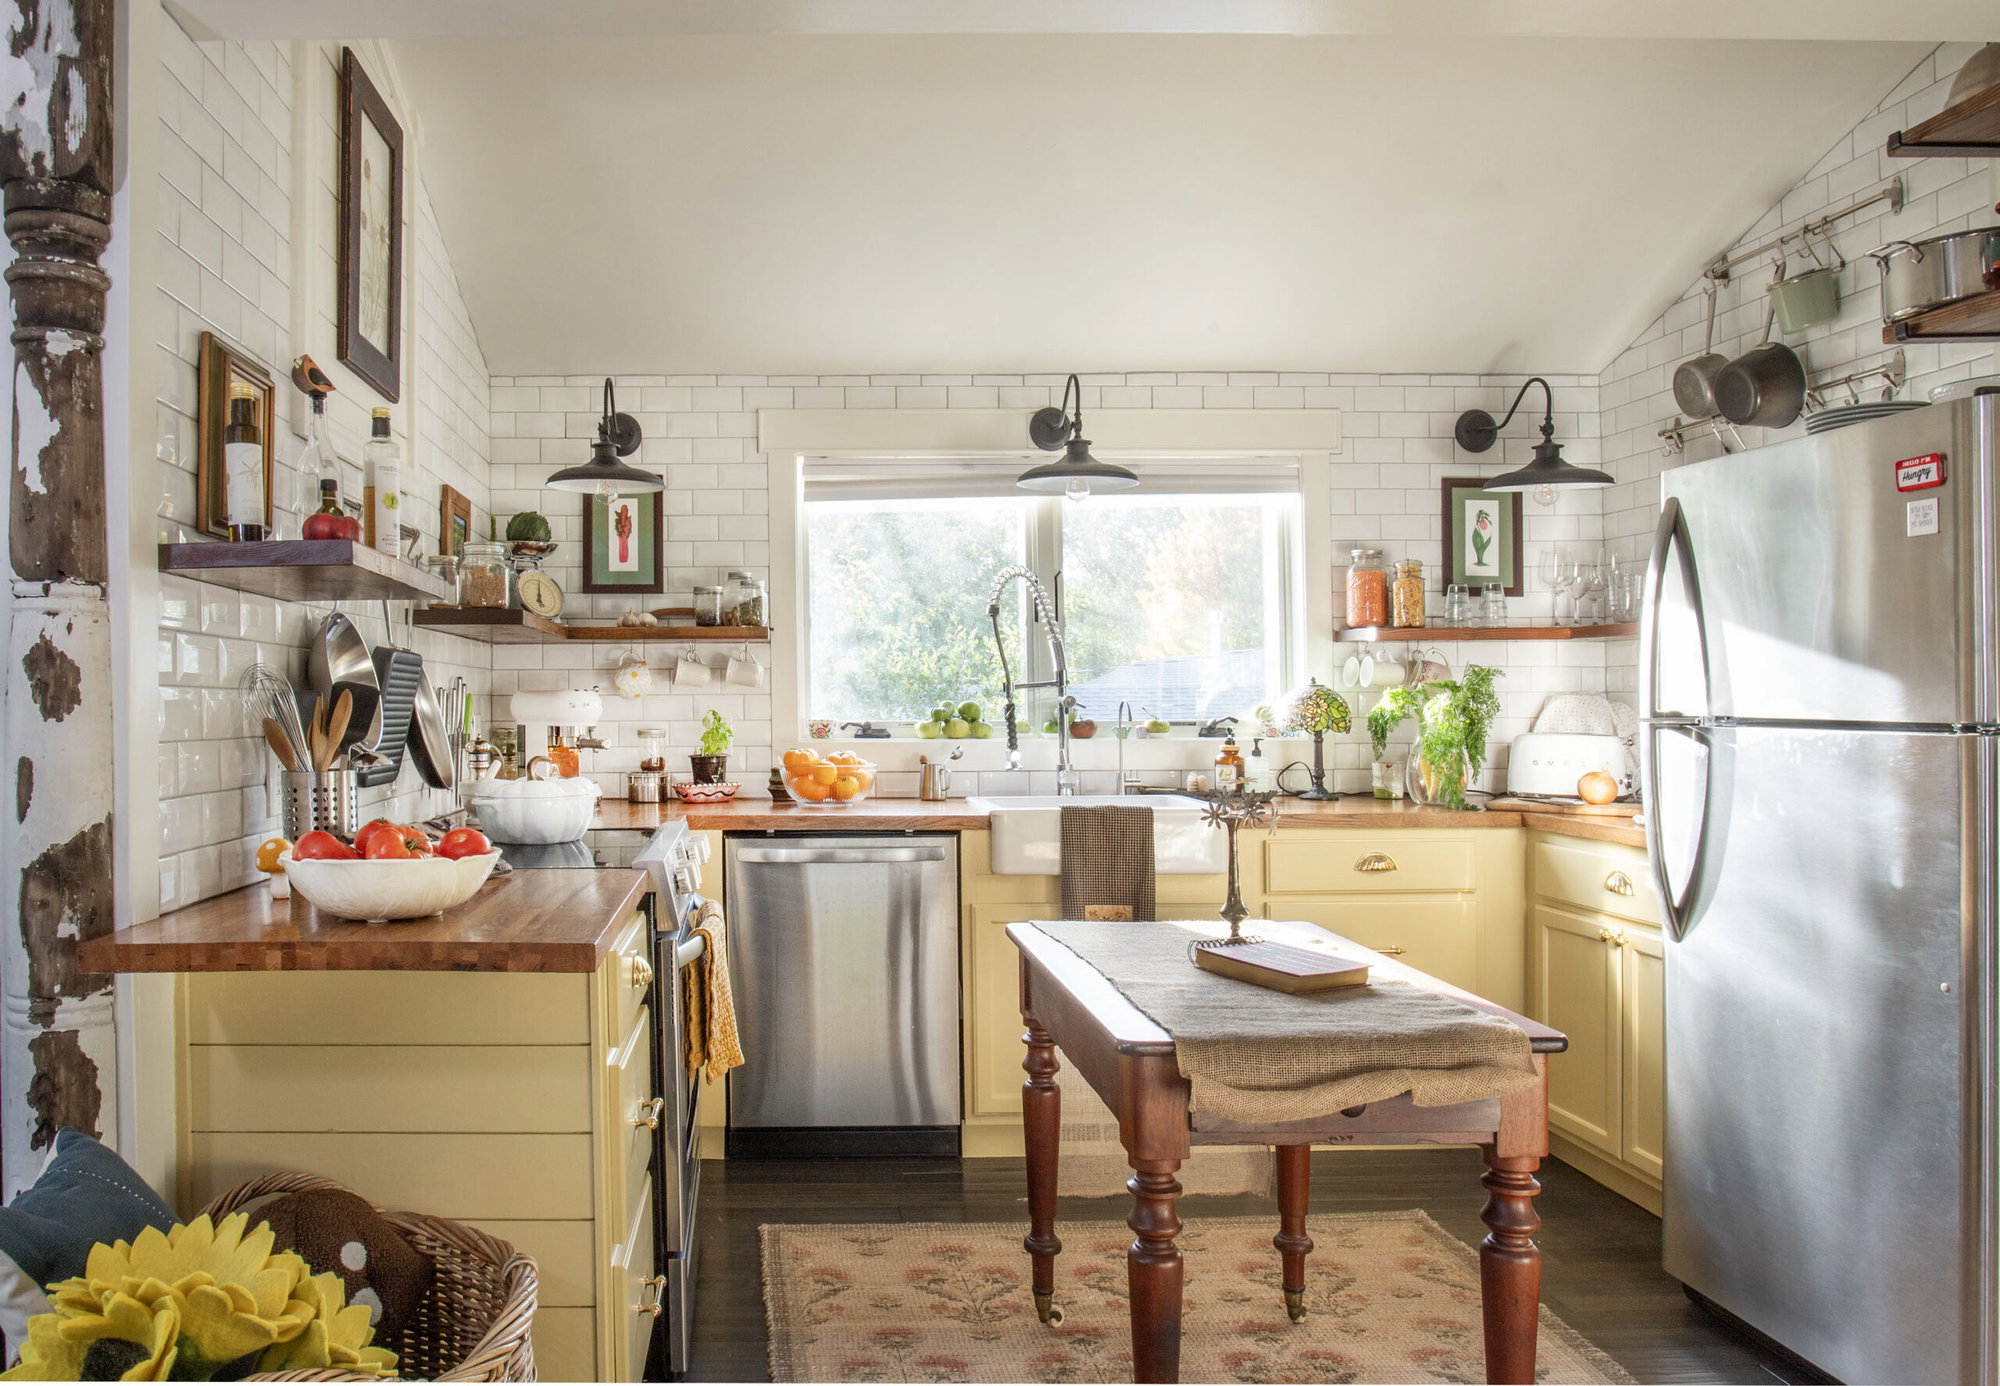
The functional country kitchen has space not only for preparing meals, but also to preserve food and to make jam—important for managing all the garden produce produced on the property. The bright white subway tiles are easy to clean and maintain while serving as a design approach that makes the space feel larger and brighter. Designers I meet who work with cottages recommend white walls and keeping the walls and ceiling the same color.

Storage is a challenge for living in small spaces, and the open displays address the storage issues while providing interesting accents.

Looking down the short hallway (you can see the kitchen on the right), you see into the living area.

The steep sloping roof provides angles that can be a challenge to furnish, but when done right, it creates a sense of cozy enclosure and charm.

Turning the other way reveals the bedroom. I neglected to ask the size of the home, but I would estimate the upstairs to be in the range of about 500 square feet.

The half wall to the right is part of the stairway. Suspended above the half wall is a reclaimed glass pane to separate the bedroom space. I haven’t seen this treatment before, and I feel it functions quite well while allowing light to filter through.

I’ll close with a shot of the backyard garden and greenhouse shared by the two homes. I featured it not long ago in an article on fall gardens, but isn’t something great worth repeating?
After photographing this well-considered small home, it was interesting to return home. My own home seemed large in comparison and in need of cozying up. We need more niches and cozy corners!
Read more of our home decor coverage and get the latest on the decorating and design encompassing Utah. And while you’re here, subscribe and get four issues of Utah Style and Design, your curated guide to the best decor in Uta


