
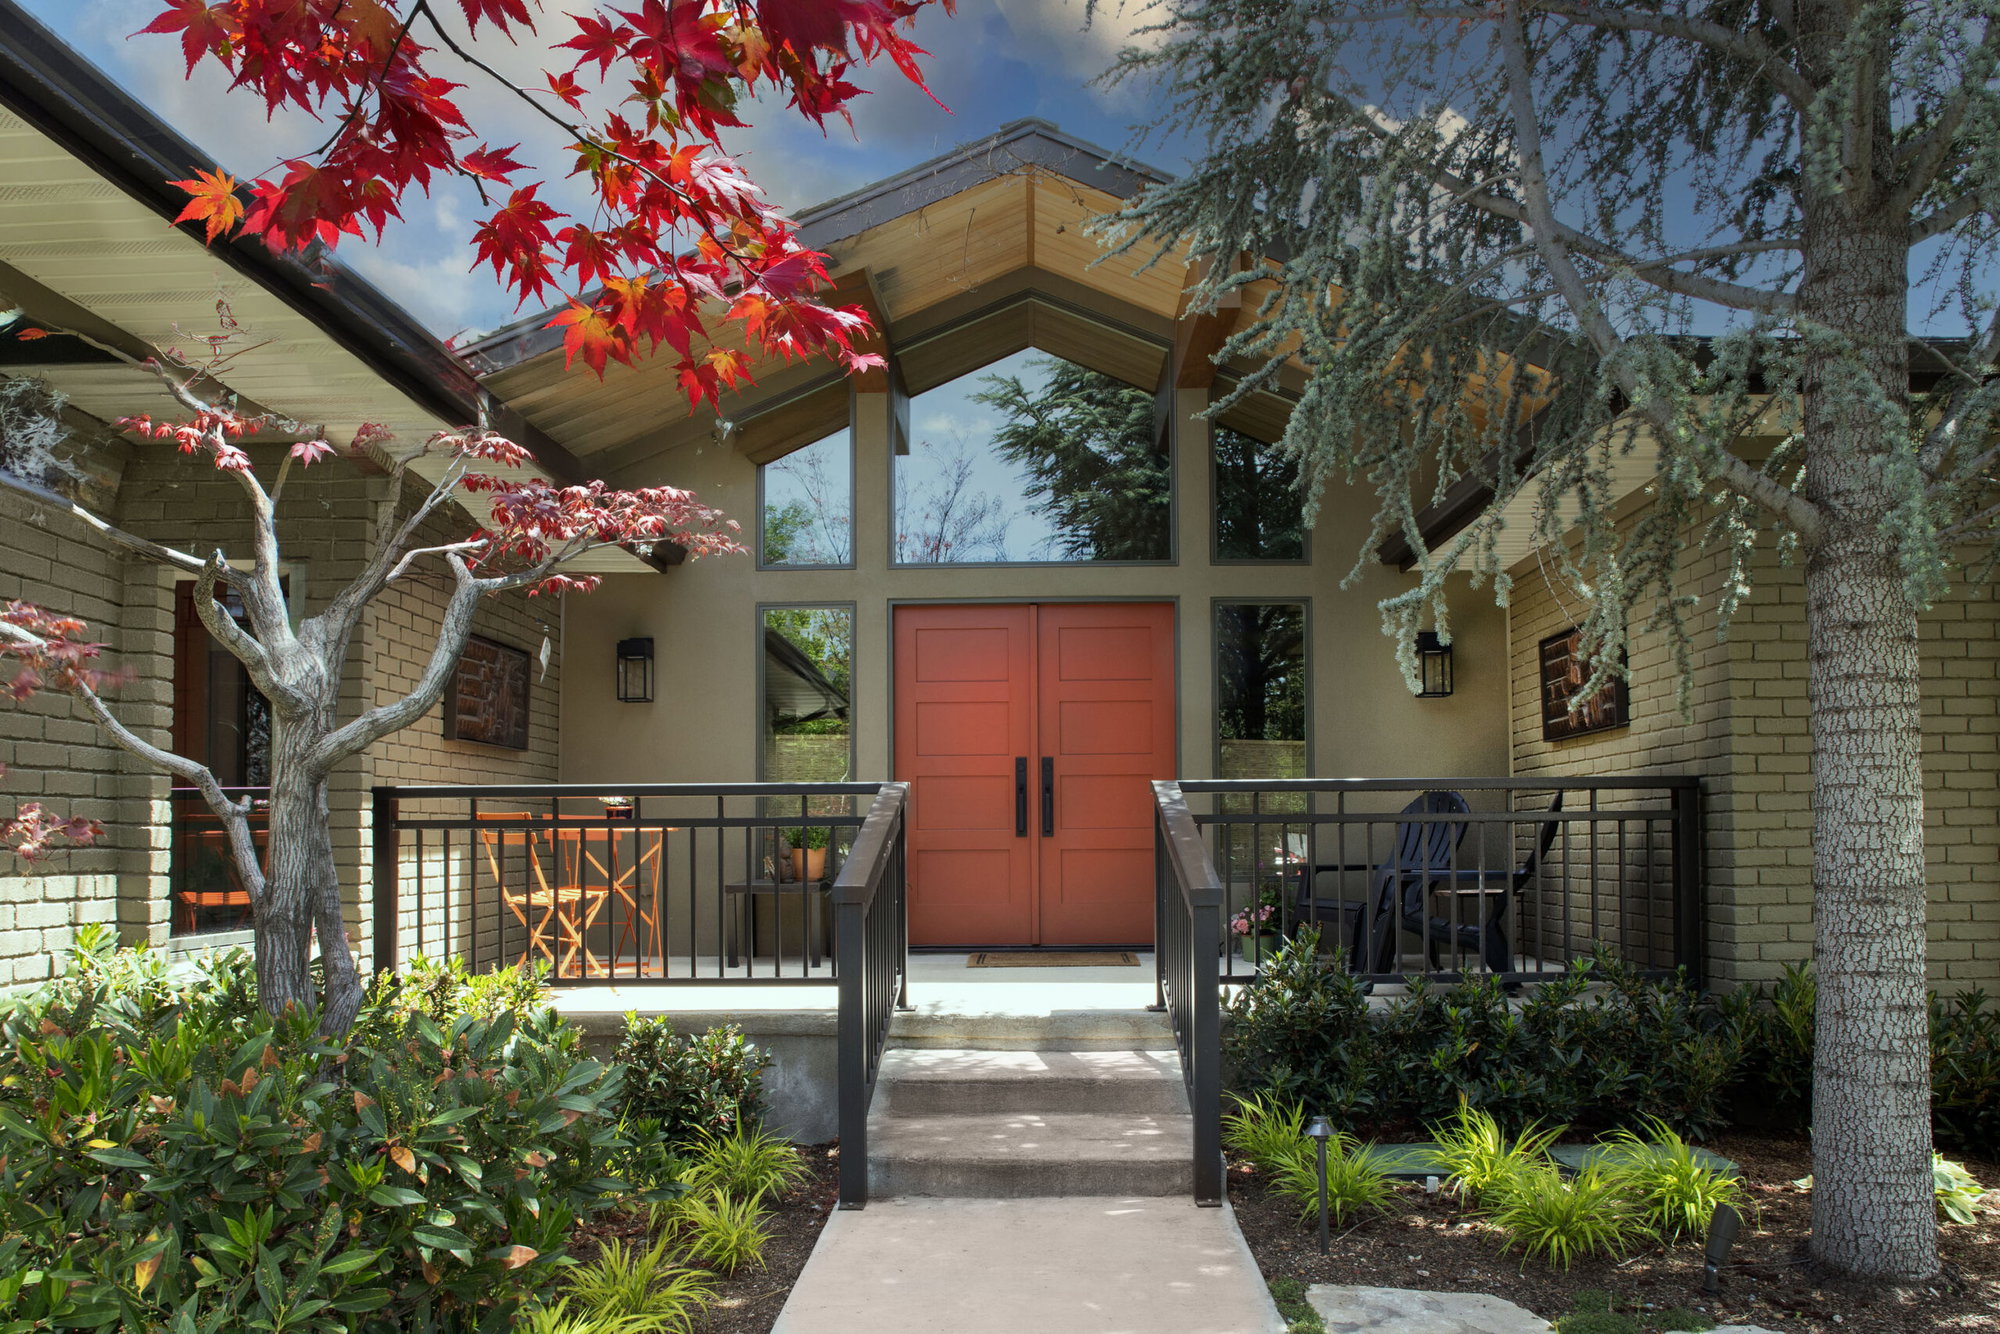
Sometimes remodeling is the solution
Photos by Scot Zimmerman
Relocating to Salt Lake City from an artist enclave north of San Francisco, where could a retiring creative find where she could both feel comfortable and find beauty in her surroundings? A location near the city center was important, but so was a quiet established neighborhood. In both instances, there are far more choices for existing homes than for lots. She found a home built in the 1970’s in the upper Federal Heights neighborhood near Shriners Children’s Hospital that she felt could be made right.

To accomplish her vision, she hired Living Home Construction (Chris Towson), a firm with a deep portfolio of remodels and preservation in addition to new construction. For the interiors, she found a shared approach and easy working relationship with Larkyn Interiors, and she similarly enjoyed a good fit with Dave O’Neill of Lone Peak Landscaping.

The new landscaping will soon grow in with an interesting mix of carefully selected species to create interest, as well as providing shade and privacy. The deep overhang over the living area provides welcome summer shade, as does the upstairs patio running the length of the home shade the downstairs window. In the ample yard, there is a grove sheltering a meditation garden.

Here is one of two shots of the entry that I will show you. As you enter, you are met with this stacked stone wall and a downward stairway. The height of the entry allows for a dramatic oversized natural fiber pendant. The kitchen is to the left of the entry, and you can see it in the distance. There is an entrance to the living area on the other side of the stone wall.

The remodel opened and refreshed the living and dining area design with simpler lines while maintaining the natural wood. If you note the ceiling, the uninterrupted continuation of the wood of the gabled ceiling is an important element of modern architecture. As a painter, the colors of the wall were very important to the client. She enlisted a color expert to assist with the selections, and the colorist did detailed research on the movement of the sun, reflections, shadows, and the colors and angles of the lighting to guide her.

This view from the dining table looks to a low buffet and into the kitchen. In processing the images, I obtained color samples to verify the color accuracy in Photoshop. Possibly, you can appreciate the variations in the wall color by light exposure.

The long rectangular kitchen was specifically designed to provide the workspace and storage needed for someone committed to cooking from scratch.

I’m returning to the entry again, and this time looking toward the private portion of the home with a primary bedroom, guest suite, and artist studio.

The primary bath’s wallpaper is certainly a showstopper.


Moving downstairs, the second kitchen is well -appointed, and there are a family room and guest rooms on the lower level.

The downstairs laundry room is worth showing you, not just because of the color selection and cabinetry, but because there is a laundry chute delivering the goods down from the primary bedroom. I don’t know why, but I delight in laundry chutes and secret hiding places. (Possibly it’s from growing up with two sisters to torment.)
I like showing you this remodel because the new homeowner could work with the original room configuration and the size of the rooms. Consequently, resources and attention were directed toward providing the finishes and detailing that were important to the special touches that make a home the owner’s own, and it saved on more involved reconstruction. That’s something to keep in mind when looking for a new home to remodel.
Read more of our home decor coverage and get the latest on the decorating and design styles encompassing Utah. And while you’re here, subscribe and get four issues of Utah Style and Design, your curated guide to the best decor in Utah.


